SCALE 1:1
DRAWN BY NDA
Office interiors.
Every layer.
We don't hand off your project to a chain of subcontractors. From space plan to final light fitting, the same team designs and delivers.
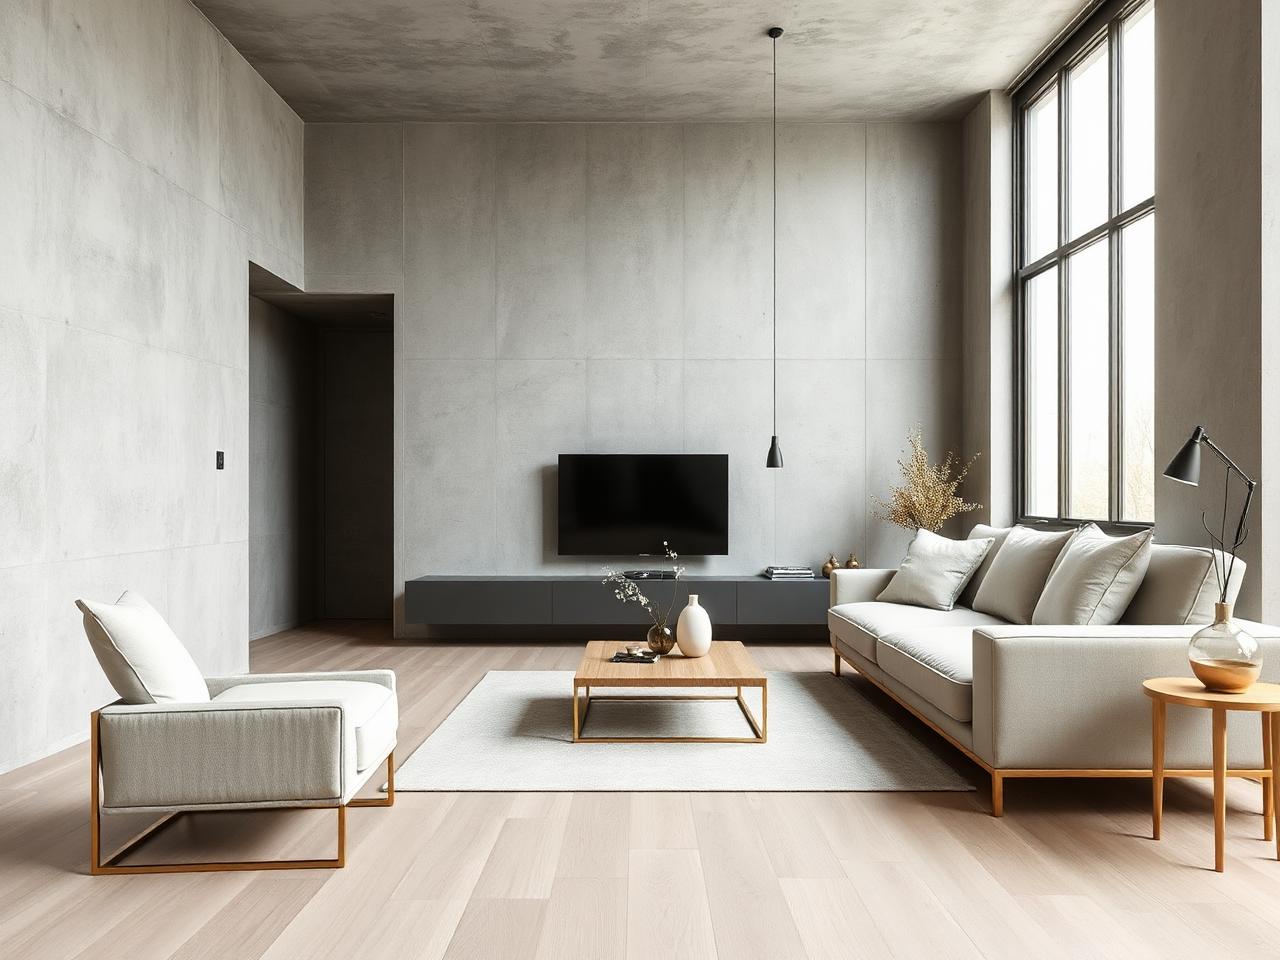
Workplace Strategy & Space Planning
We begin with how your teams work, not how the space looks. Headcount modelling, activity-based zoning, and utilisation studies form the foundation of every project.
- ●Workplace audit & employee surveys
- ●Headcount & growth forecasting
- ●Activity-based zoning (focus, collab, social)
- ●Space utilisation analysis
- ●Test-fit plans on shortlisted properties
- ●Feasibility & budget alignment
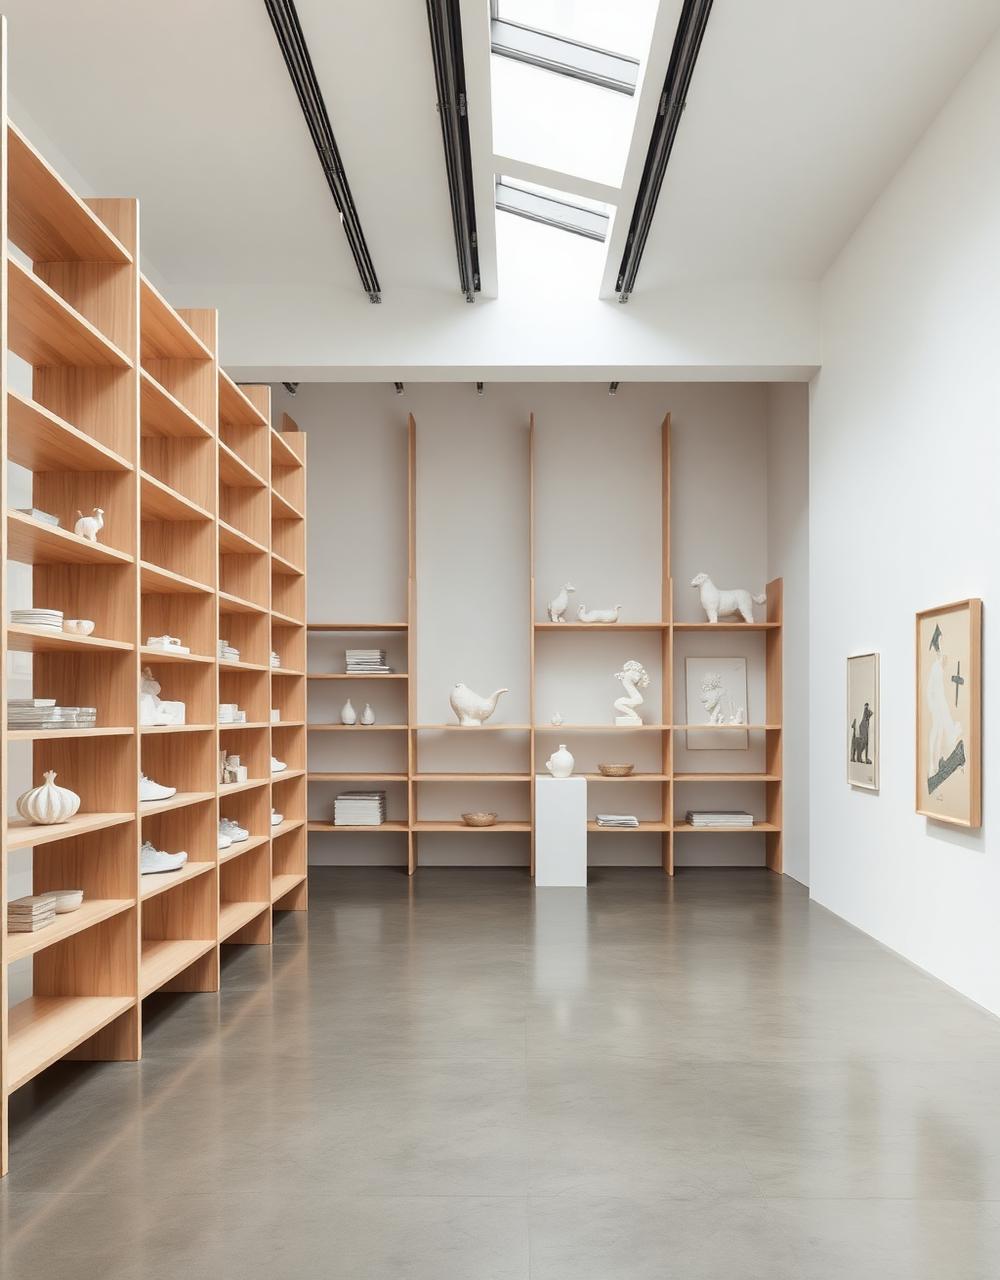
Precision Office Fit-Out
Shell-to-handover interior construction. We manage MEP, ceilings, partitions, flooring, and finishes as a single accountable contractor.
- ●Demolition & shell preparation
- ●MEP coordination (HVAC, electrical, data)
- ●Partition & ceiling systems
- ●Flooring, painting & wall finishes
- ●Fire safety & accessibility compliance
- ●Weekly site progress reviews
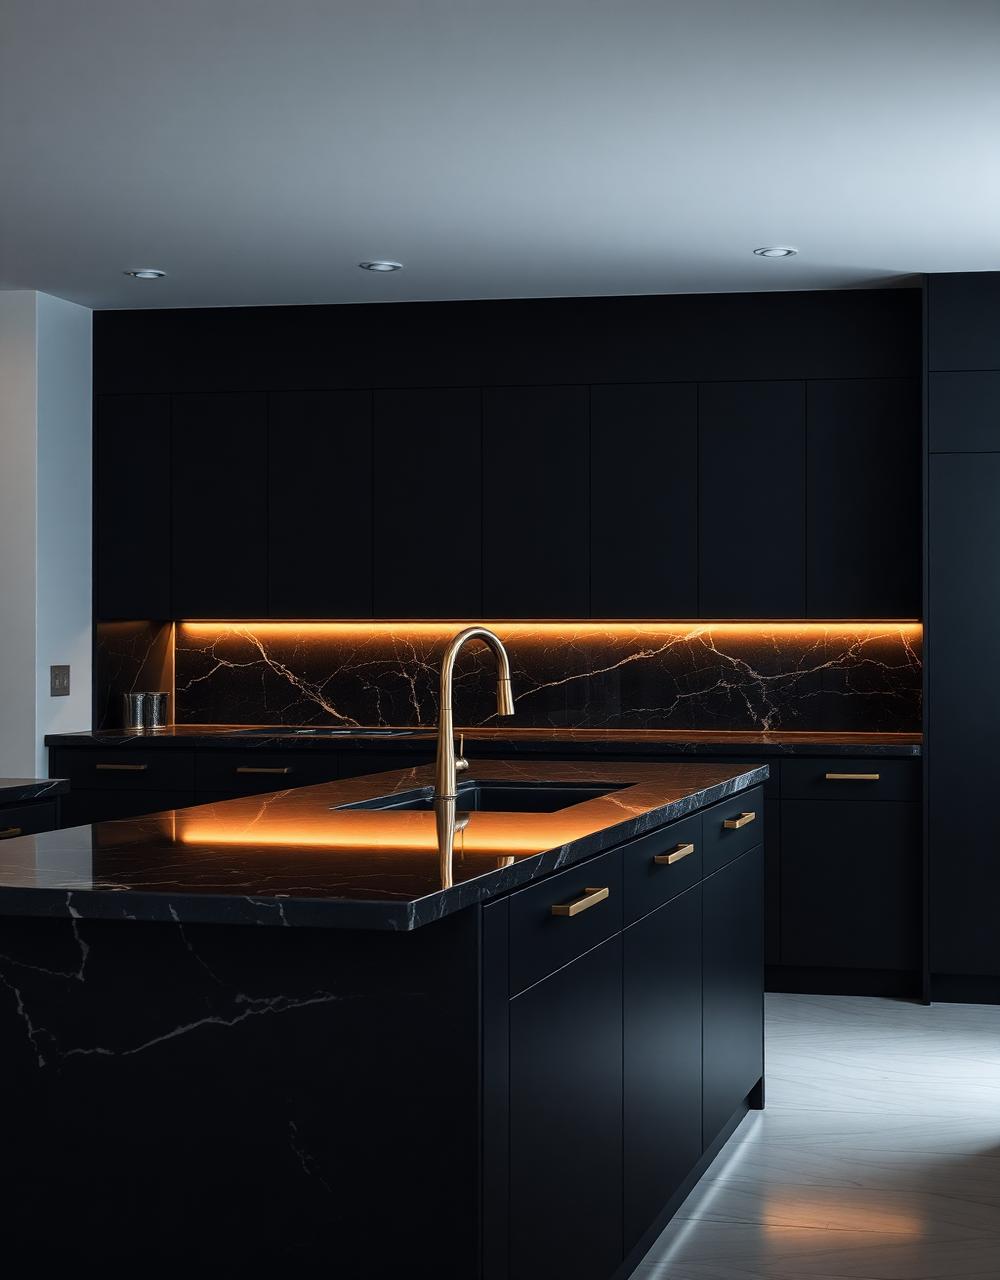
Bespoke Joinery & Furniture
Custom reception desks, workstation modules, meeting pods, and storage. Designed in-house, built by vetted fabricators, installed by our team.
- ●Reception & pantry millwork
- ●Modular workstation systems
- ●Meeting room tables & AV integration
- ●Acoustic panelling & phone booths
- ●Branding integration (signage, wayfinding)
- ●Loose furniture procurement
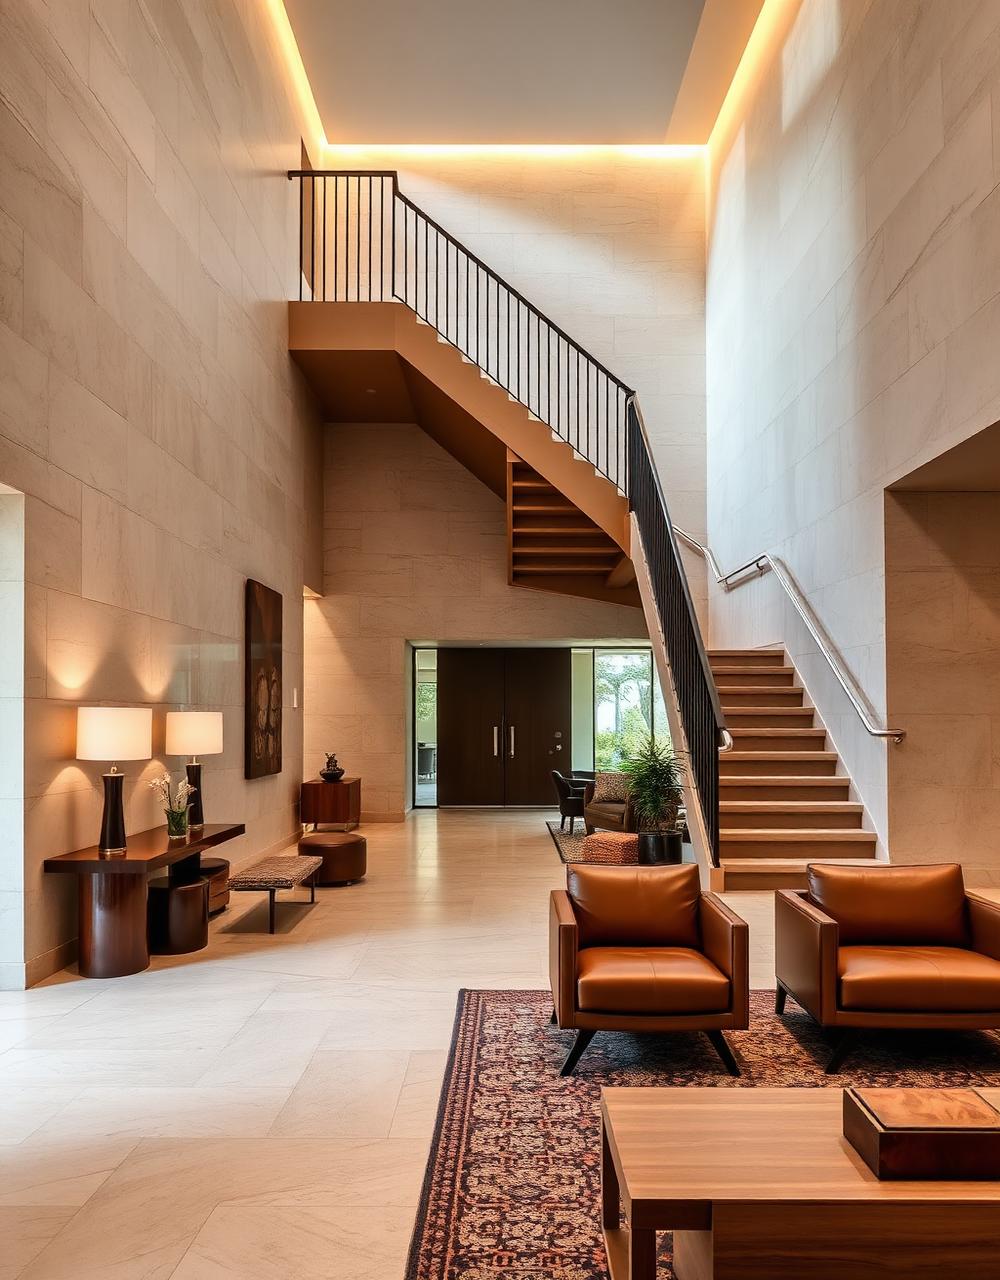
Lighting & MEP Design
Lighting that supports circadian rhythm and task performance. Power, data, and AV infrastructure designed for density and future scaling.
- ●Lighting layout & lux-level compliance
- ●Circadian & human-centric lighting
- ●Power & data distribution plans
- ●AV & VC infrastructure design
- ●Access control & security integration
- ●Energy-efficiency audits
How we work with you.
Turnkey Fit-Out
Single contract from space plan to handover. Best for companies that want one point of accountability and a fixed price.
Design-Build
Design and construction in parallel. Reduces project duration by 25–35% and keeps the same team accountable for both.
Design-Only
Full drawing set, material schedules, and furniture specs. You manage the contractor — we manage the design intent.